
Custom Machined Part
Custom Machined Part — traceable from raw bar to inspection in Dongguan. Tolerances: ±0.003 mm milling, ±0.002 mm turning — ISO 9001 / IATF 16949 verified.
A custom machined part is only as good as its traceability record. This page covers why traceability matters, how far back the record goes, and where material verification sits in the chain.
What is a custom machined part?
A custom machined part is a part made to your drawing by machining — one piece or a batch, in the production alloy. Because it is custom, nothing can be assumed: the material, the process and the record must all be specified and then proven. This page follows the traceability record that proves them, from raw bar to inspection.
A traceability chain is the record that ties a finished part back to its origin, link by link: raw material source and usage, process parameters, machine data, production batch, machining time, operator, and inspection results. The working unit is the lot — one lot, one chain, never a shared guess across a mixed run. Each link is a fact that can be pulled up on demand, not a memory that depends on who happens to be on shift. When a problem surfaces, the chain lets you point to the exact lot that produced it — which machine, which operator, which raw material — instead of guessing across the whole run. That is the difference between a targeted correction and a blind recall.
Think of it as a part's provenance, the way a bill of lading traces a shipment. The record does not make the part any stronger, but it makes the part answerable. The moment something goes wrong, the question changes from "what went wrong somewhere in this order" to "what went wrong with this specific lot", and the answer is already written down.
Why does traceability matter for a machined part?
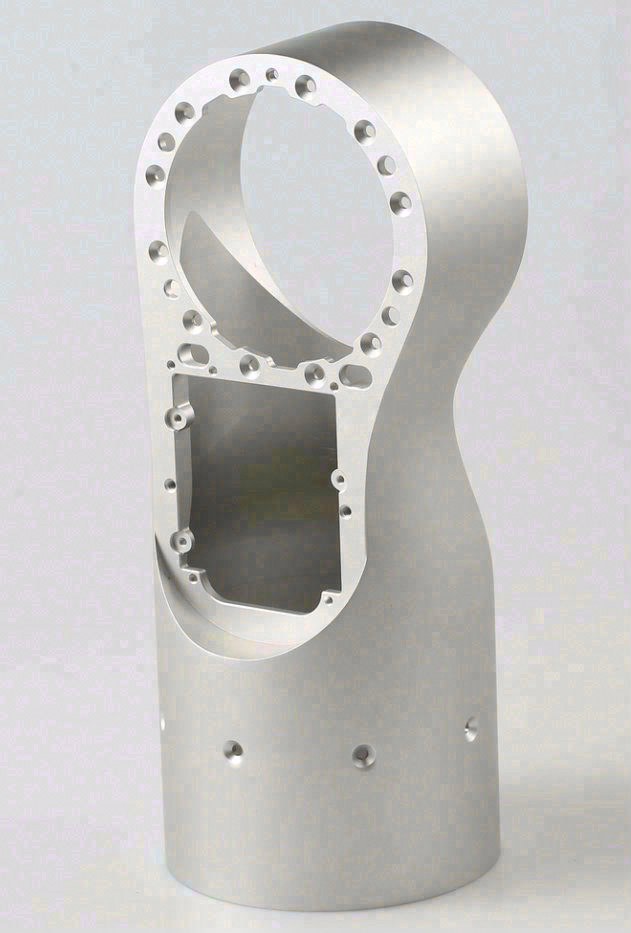
Every machining process produces a non-conformance eventually. A tool wears, a program drifts, a batch of stock arrives slightly off-spec. What matters is how precisely you can find the bad parts when it happens. Without traceability, one bad lot poisons the whole batch, because no one can separate the good parts from the bad. Everything gets scrapped, sorted, or recalled. With traceability, the bad lot is isolated, the rest of the run keeps its value, and the correction is a rework rather than a recall.
The cost difference is not subtle. A recall means freight, duty, and handling already spent on parts you cannot use, plus the cost of replacement and the schedule damage downstream. An isolated hold means you pull one box, quarantine it against its record, and keep the rest of the order moving. For a regulated buyer that difference is mandatory; for everyone else it is simply cheaper. The chain is the cheapest insurance against a problem you already know is coming, eventually.
The same logic runs in the other direction when you buy from a supplier. A supplier who can show you the chain is a supplier who can show you where a defect came from, and that is worth a premium on the invoice. A supplier who cannot is asking you to carry the risk they did not document. Traceability is not a line item on the quote; it is the difference between a price that is fully visible and a price that hides a recall in its margin.
How far back does the traceability record go?
All the way to the door. The MES/ERP system records the full chain on every lot: raw material source and usage, process parameters, equipment running data, production batch, machining time, operator, and inspection results. Each link is captured as the work happens, not reconstructed after the fact, which is what makes the chain reliable rather than retrospective. A record assembled later is a story; a record written live is evidence.
| Link in the chain | What is recorded |
|---|---|
| Raw material | Source, mill certificate, XRF verification result |
| Process | Parameters, speeds and feeds, operation sequence |
| Machine | Which machine ran, its running data |
| Batch | Production batch, machining time |
| Operator | Who ran and inspected the part |
| Inspection | Measurement data, pass/fail, CMM results |
The depth of the record is what separates a real chain from a label. A lot number by itself is not traceability — it is traceability's name tag. The chain only works when each link is populated with data you can open, read, and tie to the part in your hand.
How is raw material verified in the chain?
The raw material is the first link, and it is verified, not just recorded. Every incoming lot is checked by XRF spectrometer against its mill certificate before it reaches a machine, so a substituted or mixed alloy is caught at the door — before it enters the chain. The mill certificate states the alloy; the XRF confirms it; the result becomes the first entry in the traceability record. If the certificate says 6061-T6 and the XRF reads otherwise, the lot never touches a spindle.
This matters because the mill certificate and the physical metal are two different things. A certificate can be lost, swapped, or simply not match the pallet it shipped with. The XRF closes that gap by measuring the metal itself and comparing the reading to the paper. The two together — the document and the measurement — form a raw material link you can trust, which is the foundation every other link in the chain stands on.
Does traceability run on every job?
Yes. The traceability chain runs on every job, not just automotive or regulated ones. The discipline that lets you isolate a bad lot is not reserved for the customers who audit; it is the default on every lot — one lot, one chain, from a single prototype to a full production run. A shop that only turns on traceability when it is being watched is not running a chain — it is running a performance.
The reason is practical rather than philosophical. A mislabeled alloy or a drifted dimension costs the same whether you audit or not. Once the discipline exists on the floor, it costs little to keep it running everywhere; turning it on and off by customer is where the mistakes creep in. So the chain is always on, and the record for a one-off prototype is as complete as the record for the ten-thousandth part.
How does traceability turn a failure into an isolated event?
When a non-conformance surfaces, the chain gives you the answer in one query: which lot, which machine, which operator, which raw material. The affected lot is quarantined; everything else keeps its value and its schedule. Without the chain, the same event becomes a full-run recall and a full-line stop while the cause is hunted. Traceability is what converts a potential disaster into a manageable, local correction.
The difference shows up in the numbers. A hold on one lot of a hundred means ninety-nine lots ship on time and you rework one. A recall means all hundred come back, and you do not know which of them were ever good. The chain does not prevent the defect — nothing prevents every defect — but it converts the defect from a systemic cost into a line item.
How does traceability help during an audit?
An auditor does not ask whether you have traceability; the auditor asks to see it. The MES/ERP record shows raw material, process, machine, batch, operator, and inspection per lot, so the chain can be demonstrated on demand — pulled up for any part, in seconds, rather than described in general terms. That demonstrability is what separates a traceability system from a traceability claim.
The audit is the moment the chain earns its keep. A shop that can open the record on a lot you name, and walk it from mill certificate to final inspection, passes the audit on evidence. A shop that can only describe its process in the abstract will be asked to produce the record, and that is where the chain either exists or does not.
What should you ask a supplier about its traceability?
Ask three questions, and expect concrete answers. First, how far back does the record go — to the raw material or only to the finished part? Second, is the record automatic or assembled on request? Third, can they pull up a real lot and show you the chain, from mill certificate to inspection? A supplier that can answer all three with the record in front of them is one whose traceability you can trust; a supplier that hesitates is one whose chain is only as long as its marketing.
- Ask to see the record on a lot you name, not a sample the supplier picks for you.
- Check the raw-material link shows an XRF result, not just a certificate number.
- Confirm the record is written as work happens, not assembled when you ask.
- Check the inspection link carries the CMM report, not just a pass/fail flag.
How does a machine write to the record automatically?
The chain is only trustworthy if it is written by the process itself, not by a person remembering to log it later. On the floor, that means the MES/ERP system collects data from the machines and the inspection bench as the work happens. A Mazak or Brother machining center reports which program ran, for how long, and at what parameters; the operator is logged at the terminal; the batch number is assigned when the job is released. The record assembles itself from the equipment, so a missing link is a system failure, not a forgotten note.
The alternative — a paper traveler filled in by hand — is where chains quietly break. A handwritten log is only as good as the person who remembered to fill it in at the end of a long shift. Automatic capture removes the gap between "it happened" and "it was recorded," which is the entire point of a live chain. When the record is generated by the machine, the record is as continuous as the machining itself.
How does surface finish enter the chain?
Surface finish is a dimension the eye cannot check, so it must be measured and logged like any other tolerance. Roughness is recorded as Ra in micrometers, and the drawing usually calls out a value such as Ra 0.8, Ra 1.6, or Ra 3.2 µm. The instrument measures the actual surface, the reading is written to the lot record, and the finish becomes another link in the chain — a logged fact rather than a description of how the part "looks."
| Ra value | Typical process | Where it matters |
|---|---|---|
| Ra 3.2 µm | Rough machining, as-milled | Non-contact surfaces, stock removal |
| Ra 1.6 µm | Standard finish milling / turning | General machined surfaces, fits |
| Ra 0.8 µm | Fine machining, light grinding | Bearing seats, sealing surfaces |
A finish callout is part of the part's identity, so it belongs in the same record as the dimensions. When a sealing surface fails and the question is whether the finish was ever held, the answer should be a logged roughness reading, not a memory. The chain makes surface finish verifiable the same way it makes a bore diameter verifiable.
How do tolerances and ISO 2768 enter the chain?
A tolerance is a promise about where a dimension will land, and the chain is where that promise is kept or broken. Every held dimension is measured and its result written to the lot record, so the tolerance on the drawing is the tolerance you can verify in the record. Where a drawing does not call out a specific value, general tolerances apply — most commonly ISO 2768, which groups parts into fine (f), medium (m), and coarse (c) classes by nominal size.
| ISO 2768-1 class | Nominal 6–30 mm | Nominal 30–120 mm |
|---|---|---|
| Fine (f) | ±0.1 mm | ±0.15 mm |
| Medium (m) | ±0.2 mm | ±0.3 mm |
| Coarse (c) | ±0.5 mm | ±0.8 mm |
General tolerances cover the dimensions that do not get a specific callout; the dimensions that do — the tight bores, the bearing fits — are the ones held to ±0.003 mm on CNC milling, ±0.002 mm on CNC turning, or ±0.002 mm on precision grinding, and verified on a CMM. In both cases the measured result is the entry in the chain, so the tolerance system and the record are the same thing seen from two directions: one defines what is acceptable, the other proves it was met.
How does Cpk turn a record into a prediction?
Process capability is where traceability stops being history and starts being forecast. Cpk measures how centered and how tight a process runs relative to its tolerance band. A Cpk below 1.0 means the process already produces out-of-spec parts; a Cpk of 1.33 or higher means it is in control with margin. Key characteristics are held at Ppk ≥ 1.67 initial, general characteristics at Cpk ≥ 1.33, and a representative length characteristic is recorded at Cpk = 1.851 (one characteristic on one part, not a blanket capability claim).
One more check on that number: the 0.4 mm band behind it is wide by design. Hold the same process spread against a ±0.005 mm feature and it fails outright, so read this figure as evidence about one characteristic on one run, not as a blanket tolerance claim.
| Capability level | What it tells a buyer |
|---|---|
| Ppk ≥ 1.67 initial (key characteristics) | The process holds the dimension with margin, so drift is caught before it reaches the limit |
| Cpk ≥ 1.33 (general characteristics) | The process is in control for routine dimensions |
| Cpk = 1.851 (one characteristic on one part, not a blanket capability claim) (measured, representative length) | A recorded chart on a real characteristic, retrievable per lot |
The value of a logged Cpk is that it converts the chain from a rearview mirror into a forward view. You are not just asking "did the last lot pass" but "is the process stable enough that the next lot will." That is the difference between a record you file and a record you can plan a production schedule around.
What breaks a traceability chain?
A chain breaks at the point where a link is assumed instead of recorded. The failure modes are specific, and they are worth knowing because each one is a place a supplier can hide a gap. Raw material accepted on label trust, without an XRF check, is the first break — the chain starts on a document, not on the metal. A batch split without its record is the second: two pallets, one lot number, no way to tell them apart later. An operation moved to a second shop with a different system is the third, because the hand-off between two databases is where the trail goes cold. And inspection results that never get logged are the fourth — the part is measured, the answer is written nowhere, and the knowledge dies with the inspector's shift.
- Raw material accepted on the mill certificate alone, with no XRF check against the physical metal.
- A production batch split or mixed without its lot record following the parts.
- An operation outsourced to another shop whose system does not talk to the first.
- Inspection results read at the bench but never written to the lot record.
Every one of these is a place where the chain silently ends. When you audit a supplier, you are looking for these breaks, and a supplier that has engineered them out is one whose chain actually holds.
How does one site keep the chain unbroken?

The chain is easiest to keep continuous when the part never leaves one building and one system. All four processes — milling, turning, mill-turn, and grinding — run in one 6,800 m² facility under one MES/ERP record, so a part that moves between operations carries its record with it. There is no hand-off to a second database, no gap where the trail can go cold, and no question about whose system owns which link.
This is why the physical layout matters to traceability. A part that travels between three shops crosses three systems and three sets of records, and each crossing is a place where the chain can break. Keeping the work on one floor is not just a cost decision — it is a traceability decision. One site, one system, one continuous record from the door to the dock.
How do you audit the chain from a distance?
You do not have to stand on the floor to check whether a chain exists — you have to ask for evidence that only a real chain can produce. Request three things: the XRF material record for a recent lot, a CMM report or SPC chart from a real job, and the MES/ERP record that ties the two together, from raw material to finished part. A supplier that returns all three, tied to the same lot, is one whose chain you can file. One that hesitates is one whose chain has a gap somewhere.
- Request the XRF record for a recent incoming lot, tied to its mill certificate.
- Request a CMM report or SPC chart from a real job, dated and tied to a lot.
- Request the MES/ERP record that joins material, machine, operator, and inspection for one lot.
- Ask for a live video walk of the floor and watch for the record being written, not described.
The distance audit works because the record is documented. A chain that exists on paper can be shown on a screen; a chain that exists only in a brochure cannot. The request itself is the test.
How does traceability change across industries?
Every industry that buys machined parts lives under some form of the same pressure: when a part fails, someone has to explain where it came from. What changes is how far back the record must reach and how fast it must be produced. Automotive and aerospace buyers demand full lot traceability as a condition of doing business, because a field failure has to be chased back to a specific heat of steel. Medical device buyers trace to the raw material and the process validation record. Robotics and semiconductor-equipment buyers, whose volumes are smaller, still want the chain because a single failed actuator in a tool can stop a line that costs more per hour than the part did.
| Industry | What the chain must reach | Why |
|---|---|---|
| Automotive | Raw material heat, process, operator, inspection | Field recalls must isolate to a lot, not a model year |
| Medical | Material, process validation, inspection | A device failure must trace to a validated record |
| Robotics / automation | Batch, machine, inspection | One bad actuator can stop an assembly line |
| Semiconductor equipment | Material, cleanliness, inspection | Contamination or drift is expensive to chase |
The common thread is that traceability is not a feature you can opt out of once the parts leave the building. It is the answer to a question that will eventually be asked. A shop that runs the chain on every job is already prepared for whichever industry the next order comes from.
What does traceability cost, and where does it pay back?
Traceability is not free, but the honest question is what it costs compared to its absence. The cost is the time spent logging material, machine, operator, and inspection — a fixed overhead that gets cheaper per part as the system matures. The payback is the recall that never happens, the audit that passes on the first visit, and the sort-and-rework that gets replaced by a targeted hold. A chain pays for itself the first time it turns a full-order recall into a one-lot quarantine.
your side of the ledger is the same. Paying a supplier who keeps the chain means paying a little more for the record and a lot less for the risk. The parts arrive with their provenance attached, so your incoming inspection is a verification rather than a forensic investigation. When a problem appears downstream, you can hand your customer an answer instead of a promise. That is the real product of a traceability chain: not the record itself, but the time and money it saves when the question gets asked.
What DFM rules keep the chain meaningful?
A traceability chain is only worth as much as the part it describes can actually be made repeatably. Design-for-manufacturing rules keep the part manufacturable, and a manufacturable part is one whose record stays clean — no heroic setups, no hand-finished dimensions that never quite repeat. A few rules cover most of the ground: keep wall thickness above about 0.8 mm in metal so thin sections do not deflect under the tool; keep hole depth to roughly four times the diameter for standard drills so the tool does not wander; leave internal corner radii that match a real end mill rather than a sharp corner; and avoid tight tolerances on features that do not need them, because every unnecessary tolerance is an unnecessary line in the record.
- Keep metal wall thickness above roughly 0.8 mm so thin sections do not deflect or chatter.
- Limit hole depth to about four times the diameter for standard drilling, or call for pecking beyond that.
- Match internal corner radii to an available end mill; a sharp internal corner is a second operation.
- Apply tight tolerances only where the function needs them, so the record is not cluttered with unrepeatable calls.
Good DFM and good traceability pull in the same direction. A part that is easy to make is easy to make the same way twice, and a part that repeats is a part whose record stays meaningful — each lot a copy of the last, each link in the chain pointing to a process that is under control.
How do you read a mill certificate?
The mill certificate is the raw material's birth record, and it is the document the rest of the chain attaches to. A useful certificate names the alloy precisely, the heat or lot number, the form and dimensions, and the mechanical or chemical results the mill guarantees. What matters most is the match between the certificate and the metal: the alloy on the paper must be the alloy in the rack, and the heat number must be the one you can trace back through the mill's own records if a material question ever comes up.
The certificate matters for the chain because it is the raw material link's first half. The second half is the XRF check that confirms the metal matches the paper. Together they turn a claim about what the material is into a recorded fact about what it actually is, which is the only foundation a traceability chain can be built on.
How does material choice change the traceability burden?
Material choice changes what the chain has to watch for. Every alloy brings its own failure modes, and a traceability record is most useful when it is pointed at the risks that alloy actually carries. An aluminum part needs the record to confirm the right grade and heat treatment, because 6061-T6 and 7075-T6 machine and perform very differently even though both say "aluminum." A stainless part needs the record to distinguish 304 from 316, which look identical on the rack but behave differently in service. An alloy steel part needs the record to confirm the heat treatment reached the drawing, because 4140 is a different part after quench and temper than it was at the door.
| Material | Typical tensile (approx.) | Why the chain must confirm it |
|---|---|---|
| 6061-T6 aluminum | ~310 MPa | General-purpose grade; wrong temper changes strength and machinability |
| 7075-T6 aluminum | ~570 MPa | High-strength grade; costs more and cuts slower, so substitution matters |
| 5052 aluminum | ~230 MPa | Corrosion and weld grade; a softer, formable alloy |
| 304 stainless | ~515 MPa | Austenitic, work-hardens; must not be swapped with 316 |
| 316 stainless | ~515 MPa | Molybdenum grade for corrosion; the record confirms the moly is there |
| 4140 alloy steel | ~655 MPa (Q&T) | Strength depends on heat treatment, so the chain logs the heat number |
The point is not to memorize tensile values — it is to see that the material link in the chain has different jobs depending on the alloy. A record that just says "steel" tells you nothing; a record that names 4140 and its heat number tells you which part you are holding and why it will or will not survive. Material choice and traceability are the same decision: you cannot trace what you never identified.
How does inspection equipment close the chain?
Inspection is the last link, and it closes the chain by turning a machined part into a verified part. The equipment matters because it determines what can actually be confirmed rather than assumed. Hexagon GLOBAL S CMMs verify the dimensions; vision measuring machines and a gear measuring center handle the features a contact probe struggles with; surface-finish and profile instruments confirm roughness; and hardness and coating-thickness testers cover the material properties that do not show up in a dimensional report. Every one of these readings is written to the lot record.
The chain ends at the measurement because that is the last chance to catch a bad part before it ships. A part that passes the CMM and has the result logged is a part whose tolerance claim is backed by evidence. A part that leaves the floor without a logged result is a part whose quality is a matter of faith. Inspection is not the enemy of speed — it is the thing that makes the whole upstream chain worth recording.
How does batch size affect the chain?
Batch size does not change the chain; it changes how many parts share each record. A one-piece prototype gets its own record — its own material entry, machine data, operator, and inspection. A production run of ten thousand gets a record that covers the lot, with the individual inspection data sampled across it according to the control plan. The discipline is identical — one lot, one traceable chain, whether the lot holds one part or ten thousand. What scales is how many parts point back to the same entry.
This is why a 1-piece MOQ and full production traceability are not in tension. The chain runs on every lot regardless of size, so the single validation part you order first is as traceable as the ten-thousandth production part you order later. The record scales, the discipline does not.
How do secondary operations stay inside the chain?
A part is not finished when it comes off the machine — anodizing, plating, heat treatment, and deburring often come after, and each one is a place the chain could break. The discipline is to treat a secondary operation like any other link: it gets logged, its process parameters are recorded, and it stays tied to the same lot record the machining links live in. When a coating thickness or a heat-treat result matters, it is measured and the reading is written to the record, so the chain does not stop at the last chip.
The riskiest secondary operations are the ones that leave the building, because a partner's system is a new database the chain has to bridge. That is why the finishing steps are coordinated under one record rather than treated as a separate order. The chain follows the part to the end of its process, not to the end of the machining department.
How does a first-article report anchor the chain?
A first-article report is the chain's opening entry, and it is where a new part number gets its identity. Before a production run starts, the first part is machined, fully dimensioned, and its results recorded against the drawing. That first article becomes the reference the rest of the run is compared to, and its record is the head of the chain every later lot links back to. When a dimension drifts mid-run, the question is not "is this right" but "how far has it moved from the first article."
For you, the first-article report is the moment the chain proves itself. It shows the part can be made to print, documents how, and establishes the baseline the rest of the order will be held against. A supplier that produces a first-article report without being asked is running the chain on purpose; one that has to be reminded is running it under duress. The difference shows up in the first production lot.
How do Incoterms and shipping affect the traceability chain?
The chain does not stop at the dock. Incoterms define who owns the risk and the record at each leg of the journey — EXW hands the part over at the factory gate, FOB at the port of loading, CIF carries insurance to the destination port, and DDP or DAP push delivery all the way to your door. Each term changes where the record's custody changes hands, and that is exactly the kind of boundary where a chain can go cold if the hand-off is not documented.
For a traceability-minded buyer, the Incoterms clause and the lot record should be read together. You want to know that the same lot number that left the inspection bench is the lot number on the packing list, the commercial invoice, and the box you open. The record should survive the journey intact, so that a part pulled at your dock can still be traced to the material, machine, and inspection that produced it. Shipping is the last hand-off in the chain, and it deserves the same discipline as the first.
How do you verify a supplier's certificate numbers?
A certificate is only as good as its number is checkable. ISO 9001, IATF 16949, and ISO 14001 certificates are issued by registrars, and each certificate carries a number you can look up with the issuing body. This factory holds three, stated in full: ISO 9001:2015 under 116024/A/0001/UK/En, IATF 16949:2016 under 131941/A/0001/SM/En, and ISO 14001:2015 under 116024/B/0001/UK/En. The numbers are printed, not summarized, so you can verify them rather than take them on word.
The habit of checking a certificate number is part of the same discipline as checking a mill certificate or an XRF reading. A claim that cannot be looked up is a claim you are being asked to take on faith, and a traceability-minded buyer takes nothing on faith that can be verified instead. A supplier that prints its certificate numbers in full is one that expects to be checked.
How does the chain help when a customer finds a defect in your assembly?
The moment a defect is found downstream — in your assembly, in your customer's machine, in the field — the chain is what converts panic into a procedure. You pull the failed part's lot number, open its record, and see the material, the machine, the operator, and the inspection that produced it. If the failure is material, you check the mill certificate and the XRF reading. If it is dimensional, you check the CMM report and the SPC chart. Either way, the answer is in the record, not in a guess.
Without the chain, the same defect starts an investigation that can take weeks and still end in "we think." With the chain, it starts with a part number and ends with a specific lot, which you can quarantine while the rest of the order keeps working. That is the difference between a supplier who can answer your customer and a supplier who can only apologize. The record is the answer, prepared in advance.
What is the difference between traceability and a certificate of conformance?
A certificate of conformance says "this batch met the specification." A traceability chain says "this is exactly what this batch was made from, on, by, and measured against." The certificate is a one-page conclusion; the chain is the evidence behind the conclusion. You can have a certificate without a chain — a signed statement that parts passed — but you cannot have a real chain without the underlying records the certificate summarizes.
The distinction matters when the certificate is challenged. If a part fails in service, a certificate of conformance is a piece of paper to argue over; a traceability chain is a set of records you can open and walk through. The certificate tells you the supplier was confident; the chain shows you why. If you want to sleep at night, you ask for both, and treat the chain as the real deliverable — the certificate is just its cover sheet.
How do you compare two suppliers on traceability?
Comparing suppliers on traceability is comparing evidence, not adjectives. Put the two side by side and ask the same questions of both: Can they show the record on a lot you name? Does the raw-material link include an XRF reading or just a certificate number? Is the record written automatically by the MES/ERP system or assembled by hand? Do the certificate numbers print in full so you can verify them? The supplier that answers with documents wins the comparison; the one that answers with descriptions loses it, regardless of what its website claims.
- Ask both suppliers for the record on a lot you name, and compare what comes back.
- Check whether each raw-material link shows an XRF result, not just a mill certificate.
- Confirm whether each record is written live by the MES/ERP system or reconstructed on request.
- Verify the certificate numbers of each — a number you can look up beats a claim you cannot.
- Ask each to walk one lot from mill certificate to final inspection, and time the answer.
The comparison usually resolves itself on the first question. A supplier with a real chain pulls up the record in seconds; a supplier without one starts explaining the system in general terms. The speed and specificity of the answer are themselves part of the evidence, because a chain that exists is fast to show and a chain that does not is slow to describe.
What this shop actually runs
A buyer asking for capability evidence should get a specific answer. The facility behind this guide operates 100+ CNC machines across a 6,800 m2 plant in Dongguan, China, with 100+ staff. The machine list by category:
- 5-axis machining centres (10+) - Mazak VARIAXIS I-600 (510/910/510 mm travel, 12,000 rpm, 22 kW, 71.6 N·m, 30-tool BT40) and Mazak INTEGREX I-250H S (B-axis 0.0001°, 24 kW, 124 N·m, 38-tool HSK-A63). Typical work: compound-angle parts, single-setup multi-face prismatic work, and aerospace fittings where datum transfer loss is unacceptable.
- 3-axis / 4-axis machining centres (50+) - Brother SPEEDIO S500Z2N / S700Z2N (10,000 rpm, 14/21-tool ATC, 0.7 s tool-to-tool, Z-axis 2.2 G) and Mazak VCE-430A L / VCE-570C L (10,000 rpm, 118 N·m, 24-tool ATC). Typical work: prismatic parts, plates, brackets, housings.
- A 6,800 m² floor of named equipment — Mazak, Brother, Tsugami, Star and Citizen machines (3-axis 50+, 4-axis 20+, 5-axis 20+, 25+ lathes, 7+ grinders, 20+ inspection instruments).
- Measured, not claimed: ±0.002 mm, verified on Hexagon CMMs. Per-characteristic capability is Ppk ≥ 1.67 initial and Cpk ≥ 1.33 production (≥ 1.33 general). Reports name the feature, band, sample size, sigma method and window.
- Three certificates — ISO 9001:2015, IATF 16949:2016 (design excluded) and ISO 14001:2015, all held by Dongguan Zhuohang Ltd, the entity that invoices you.
- Order terms: MOQ 1 piece, lead times of roughly 3 / 7 / 30 days depending on complexity.
- Machine highlights - VARIAXIS I-600: one-setup multi-face 5-axis + MAZA-CHECK auto-calibration; INTEGREX I-250H S: DONE-IN-ONE mill-turn, B-axis 0.0001° + Ai thermal shield; SPEEDIO S500Z2N / S700Z2N: Z-axis 2.2 G + 0.7 s ATC; Swiss-type: guide-bush switchable + 0.1 µm resolution.
Tolerance bands held: ±0.003 mm on CNC milling, ±0.002 mm on CNC turning, ±0.002 mm on precision grinding and wire EDM. Capability indices: Ppk >= 1.67 initial on key characteristics; Cpk >= 1.33 ongoing in production.
Certifications: ISO 9001:2015 (116024/A/0001/UK/En), IATF 16949:2016 (131941/A/0001/SM/En, design clause 8.3 excluded - disclosed openly), ISO 14001:2015 (116024/B/0001/UK/En). Certificates are issued to Dongguan Zhuohang Ltd (USCC 91441900MA4UWT6X39, established 2005).
Service area: Austria, Belgium, the Czech Republic, Denmark, France, Germany, Greece, Hungary, Ireland, Italy, the Netherlands, Spain, Sweden and the United Kingdom in Europe; Brazil, Canada, Mexico and the United States in the Americas; China, Israel, Japan, Singapore and Sri Lanka in Asia; Australia and New Zealand in Oceania; and South Africa in Africa. Based in China, serving customers worldwide.
Contact: Felipe Iglesias, [email protected], +86 13126536955.
See the traceability chain on a real part.
Send your drawing to [email protected] or call +86 13126536955 — the record comes back with the evidence.
Frequently Asked Questions
What is a quality traceability chain?
In short, A traceability chain is the record that ties a part back to its origin: raw material source and usage, process parameters, machine data, production batch, machining time, operator, and inspection results. When a problem surfaces, the chain points to the exact lot instead of guessing.
Why exactly does traceability matter for a machined part?
In short, Because every process produces a non-conformance eventually, and the cost depends on how precisely you can find it. Traceability turns a full recall into an isolated rework, and a vague answer into a precise one about which lot, machine, and operator.
How far back does the traceability record actually go?
The MES/ERP system records the full chain on every lot: raw material source and usage, process parameters, equipment running data, production batch, machining time, operator, and inspection results — from the door to the finished part.
How exactly is raw material verified in the chain?
Every incoming lot is XRF-checked against its mill certificate before it reaches a machine, so the raw material link in the chain is verified, not just recorded. A substituted alloy is caught at the door, before it enters the chain.
Is traceability applied to every job?
Yes. Traceability runs on every order, whether automotive, regulated, or otherwise. The discipline you need for a recall is not reserved for the customers who audit — it is the default on every lot.
How exactly does traceability help during an audit?
An auditor asks to see the chain, not hear about it. The MES/ERP record shows raw material, process, machine, batch, operator, and inspection per lot, so the traceability can be demonstrated on demand rather than described.
How does surface finish enter the traceability record?
In short, Surface roughness is measured as Ra in micrometers and logged to the same lot record as the dimensions. The drawing calls out an Ra value, the instrument measures it, and the reading is stored in the chain, so the finish claim is a logged fact, not a description.
How do tolerances enter the chain?
In short, Each dimension is measured on a CMM and its result is written to the lot record. Tolerances follow ISO 2768 general classes where the drawing does not call out a specific value, and every held dimension is logged so the tolerance you were promised is the one you can verify in the chain.
What actually breaks a traceability chain?
In short, A chain breaks at a hand-off: raw material accepted on label trust, a batch split without its record, an operation moved to a second shop with a different system, or inspection results that never get logged. Any link that is assumed rather than recorded is a gap.
How does Cpk make the record predictive?
In short, Cpk measures how centered and tight a process runs relative to its tolerance. A recorded Ppk ≥ 1.67 at the initial study on key characteristics on a representative characteristic shows the process holds the dimension with margin, so the chain is not just a history — it is evidence the next lot will land inside the tolerance band.
Do you use MIL-STD-105E or ANSI/ASQ Z1.4 sampling inspection?
In short, MIL-STD-105E is the U.S. military sampling inspection standard published in 1989; it specifies acceptable quality limit (AQL) sampling plans for lot-by-lot inspection.
Standards referenced on this page
- IATF 16949:2016 — Automotive quality management system standard
- ASTM B211/B211M-19 — Standard Specification for Aluminum-Alloy Rolled or Cold Finished Bar, Rod, and Wire
- ASTM E8/E8M-21 — Standard Test Methods for Tension Testing of Metallic Materials